Product systems
Panels, doors, cabinets, wardrobes and slats produced from the same board and film stock, so a project holds one colour from the hallway to the last wardrobe door.
Product system 01
Flat, shadow-gap, fluted and slatted profiles for walls and columns. The door leaf is produced from the same board as the wall beside it, so the joint reads as a groove rather than a frame.

Walls are set out from a laser datum, then a sub-frame or direct-fix batten goes in. Panels clip on, starting from a level base trim; the last panel is cut on site. Trims are produced in the same finish as the panel, so the edge detail reads as part of the wall rather than an accessory.
Because we cut the door leaves and the wall panels from one board run, the grain and the colour continue across the doorway. That is the detail most often lost when panels and doors are bought from two suppliers.
Product system 02
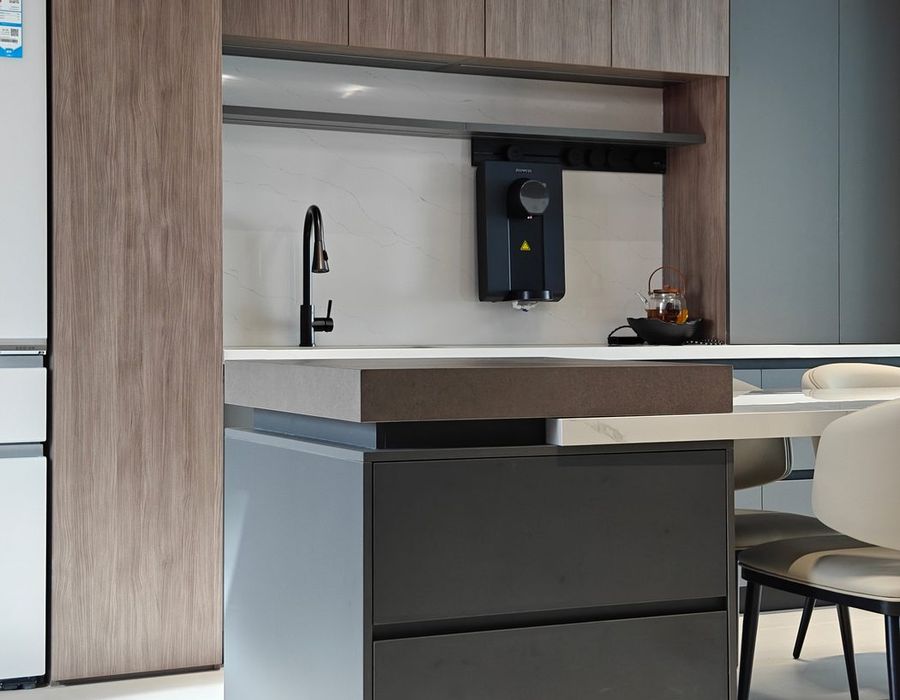
Cut to your plan, drilled for the hardware you specify, and packed by cabinet rather than by component. Installation is assembly, not carpentry.

Each cabinet leaves the plant as a flat bundle: two sides, top and bottom, back panel, shelf, door front and a bag of fittings. Every part carries the cabinet number and the elevation it belongs to. A fitter with a drill and a level can build a run without reading a cutting list.
Lacquer (matt, satin or high gloss), PET, melamine, veneer, or an aluminium frame with a glass or panel insert. Handleless J-profile and push-to-open are both available; the profile is cut into the front, not added as a separate strip.
Soft-close hinges and concealed runners as standard. European hardware brands can be fitted on request — we drill to the manufacturer’s template rather than forcing our own.
Worktops, sinks, taps and appliances are quoted separately. We cut the carcass to suit them, and will confirm the appliance schedule before production so the openings are right the first time.
Product system 03
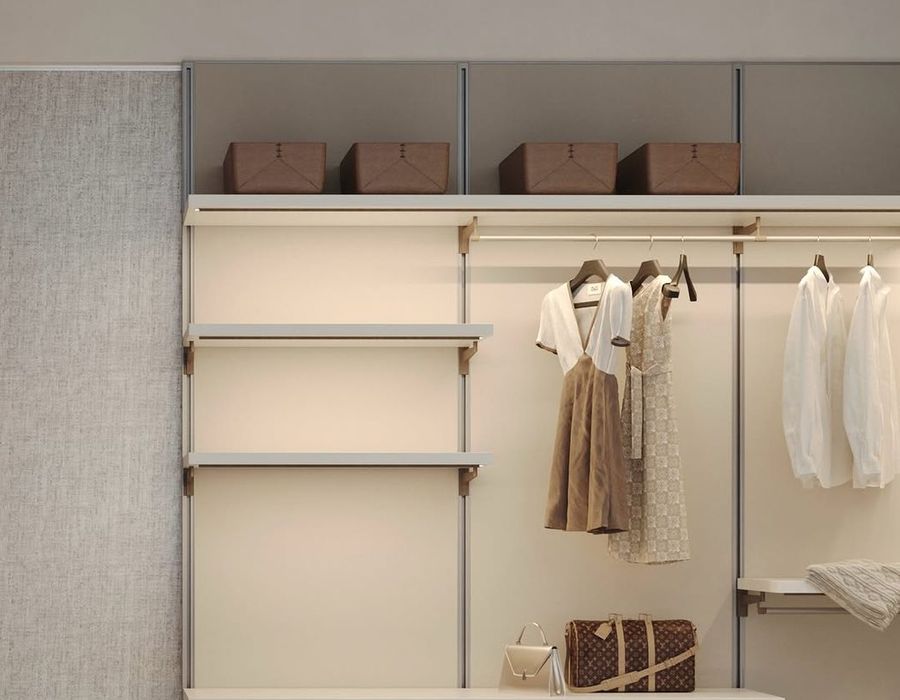
Hinged, sliding and open systems with interior fittings packed by module — so a two-metre run arrives as one elevation, not forty loose parts.

Hanging rails, adjustable shelves, drawers, pull-out trays, shoe racks and tie inserts. Because the interior is cut on the same machine as the doors, the modules line up with the door widths — you do not get a drawer that opens across two leaves.
Wardrobes are made to the largest of three measurements across the opening, with a scribe filler on each end. On older buildings where the wall is out by 20 mm, the filler takes it up and the run still reads as one piece. This is why we ask for a survey rather than a room size.
One wardrobe, one set of bundles: carcass panels strapped together, doors in a separate carton, fittings in a labelled bag tied to the first bundle. Cartons are numbered in installation order.
Product system 04
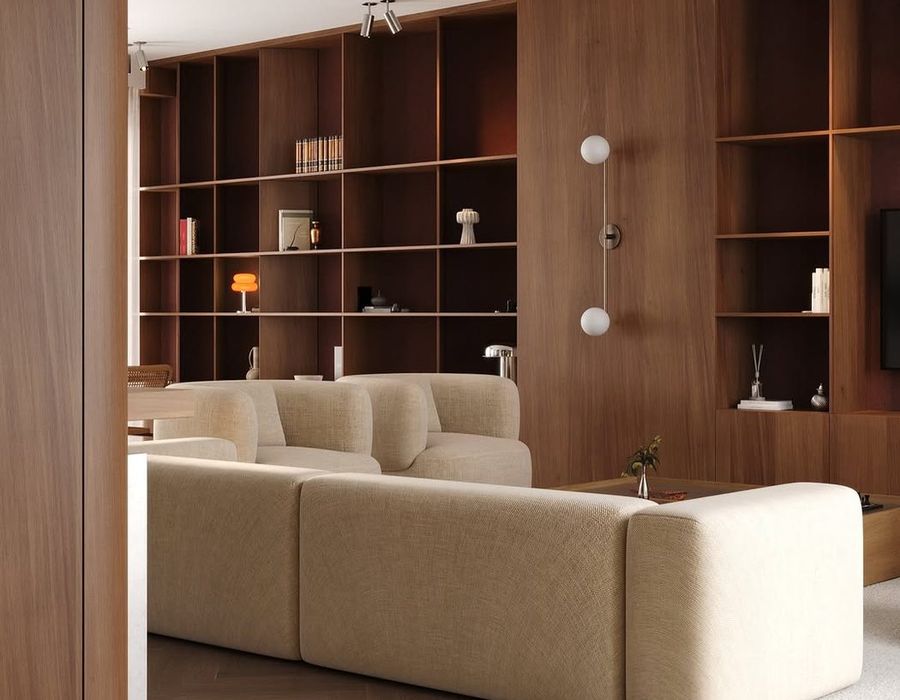
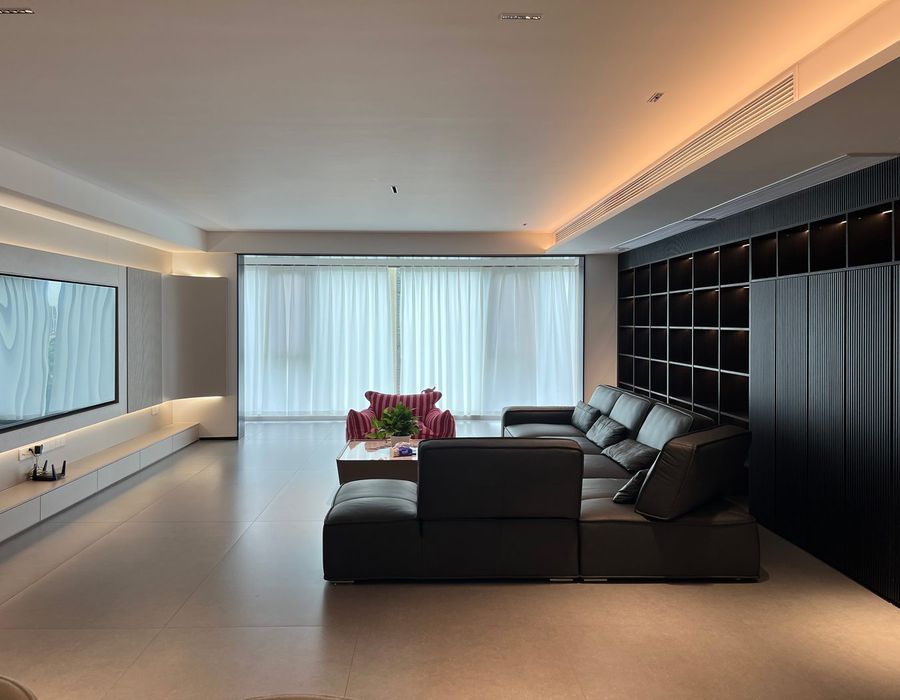
Panelled walls with a service void behind, sockets and screen openings cut at the factory, and a lighting channel that is part of the joinery rather than an afterthought.

A media wall is really a 40–60 mm cavity in front of the structural wall. Everything that would otherwise be chased into plaster — power, data, aerial, speaker cable, the LED driver — lives in that cavity and stays accessible through a removable panel behind the television.
Wall panels take the wear; the unit takes the weight. We specify a harder surface on the lower 900 mm where hands and furniture make contact, and keep the veneer above, where it is only ever looked at.
Battens first, then services, then panels from the bottom up, then the unit, then the screen. The order matters: if the unit goes in first, the last panel cannot be fitted.
Product system 05
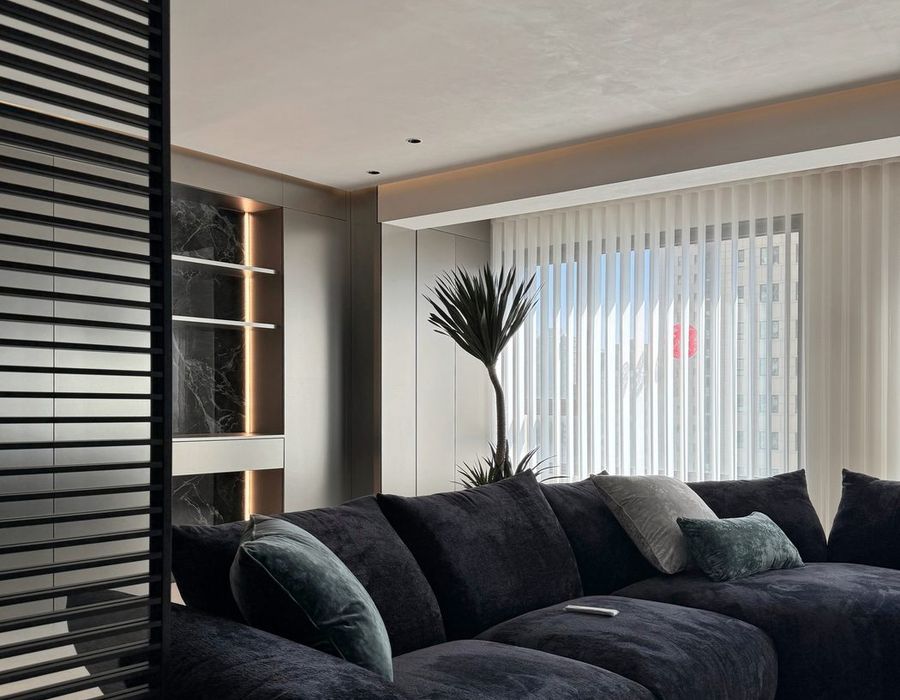
WPC or aluminium profiles on a clip system, with acoustic felt backing where the room needs it. The same profile is used horizontally on ceilings and vertically as a screen.

WPC for interiors where warmth and a wood grain matter. Aluminium where the span is long, the ceiling is external, or the fire specification is tighter. Both are extruded to the same nominal face, so a scheme can mix them without the joint showing.
Slats clip into a carrier rail, which is fixed to the soffit on adjustable hangers. The rail sets the pitch; the slat sets the shadow. Because the clip is concealed, the ceiling can be installed in one direction and still be demountable for access above.
A black PET felt backing behind the slats absorbs the mid-range that makes a hard room sound hollow. On a 40 mm slat at 60 mm pitch, the open area is roughly 40%, which is enough to take the edge off a dining room without deadening it.
Slatted ceilings collect dust on the top face and are awkward above a cooking zone. In bathrooms and externally exposed soffits we specify aluminium rather than WPC, and confirm the fixing detail before quoting.
Product system 06
Panels, doors, kitchen, wardrobes and ceilings surveyed together, produced in one batch, and shipped as numbered modules in the order the rooms are built.

Bought separately, five systems arrive in five shades of oak and three different edge details. Bought together, they share one board, one film batch and one tolerance — which is the only way a fitted apartment looks like it was designed rather than assembled.
A shop drawing set per room, a cabinet and panel schedule, a colour and finish schedule, and a loading plan. Everything is approved before a single board is cut; changes after that are charged, and we say so up front.
Cartons are numbered by room and elevation, not by product type. A container unloads in the order the site needs it: living room first, bedroom last. That single decision is what keeps a fit-out on programme.
Enquiry
We reply within one working day with the series that fits, an indicative price and the sample lead time. No catalogue dump, no chasing.