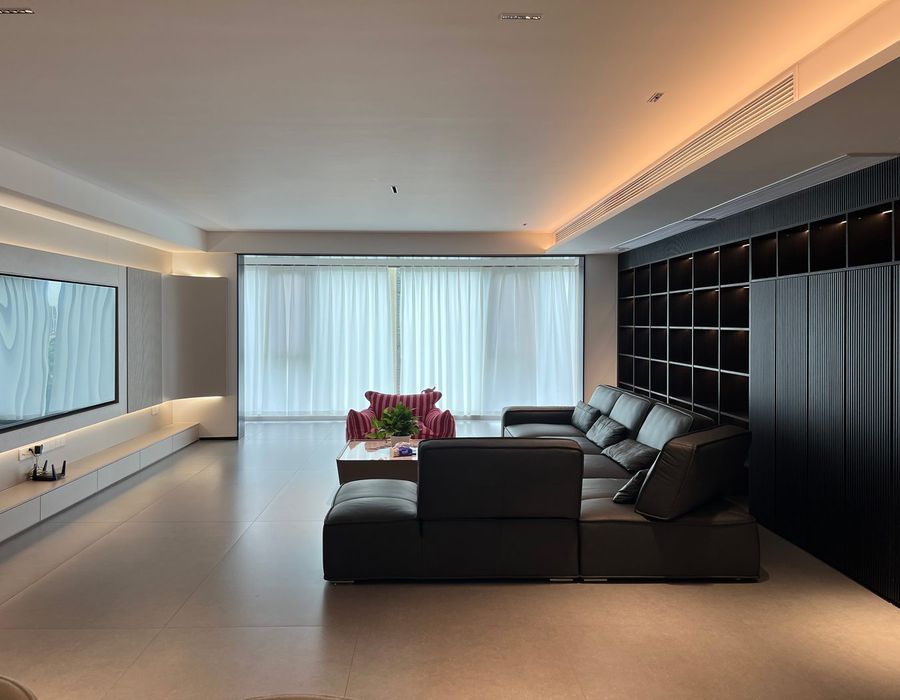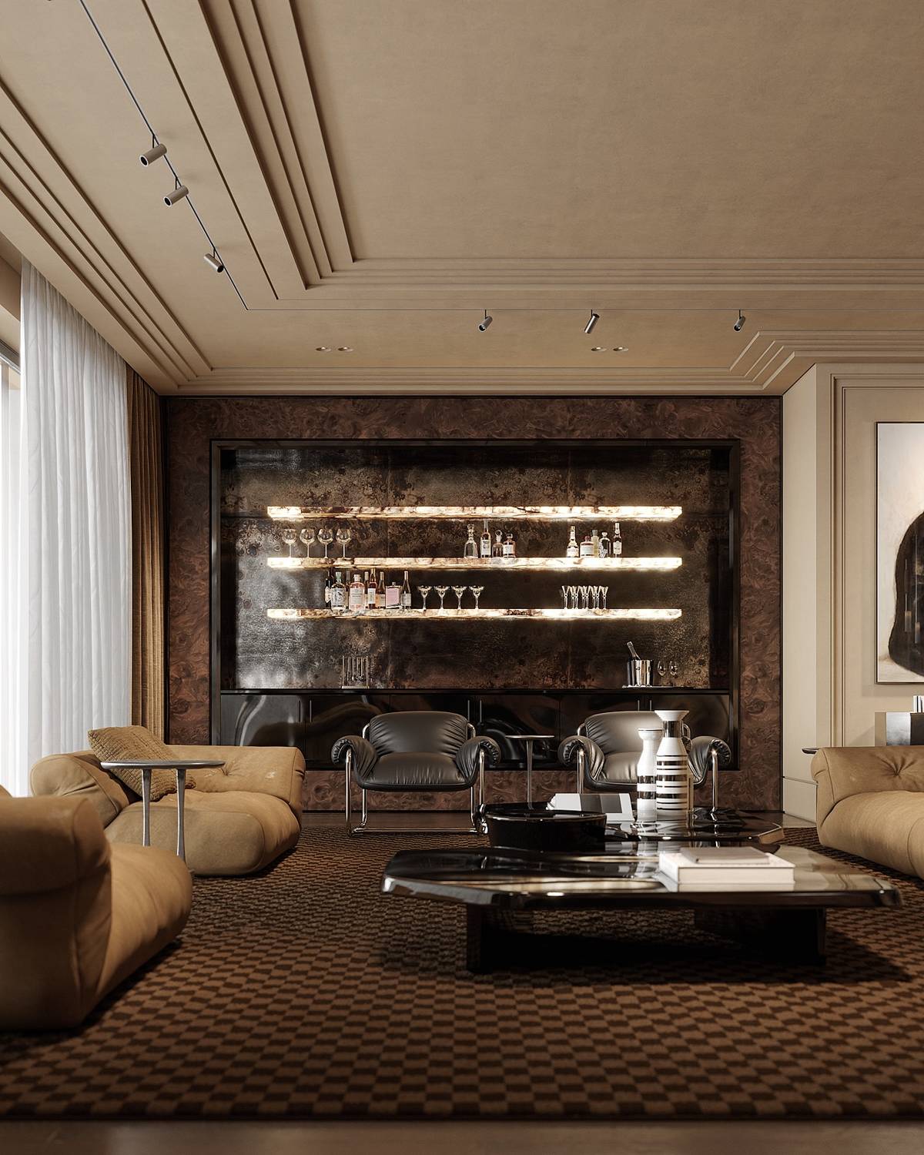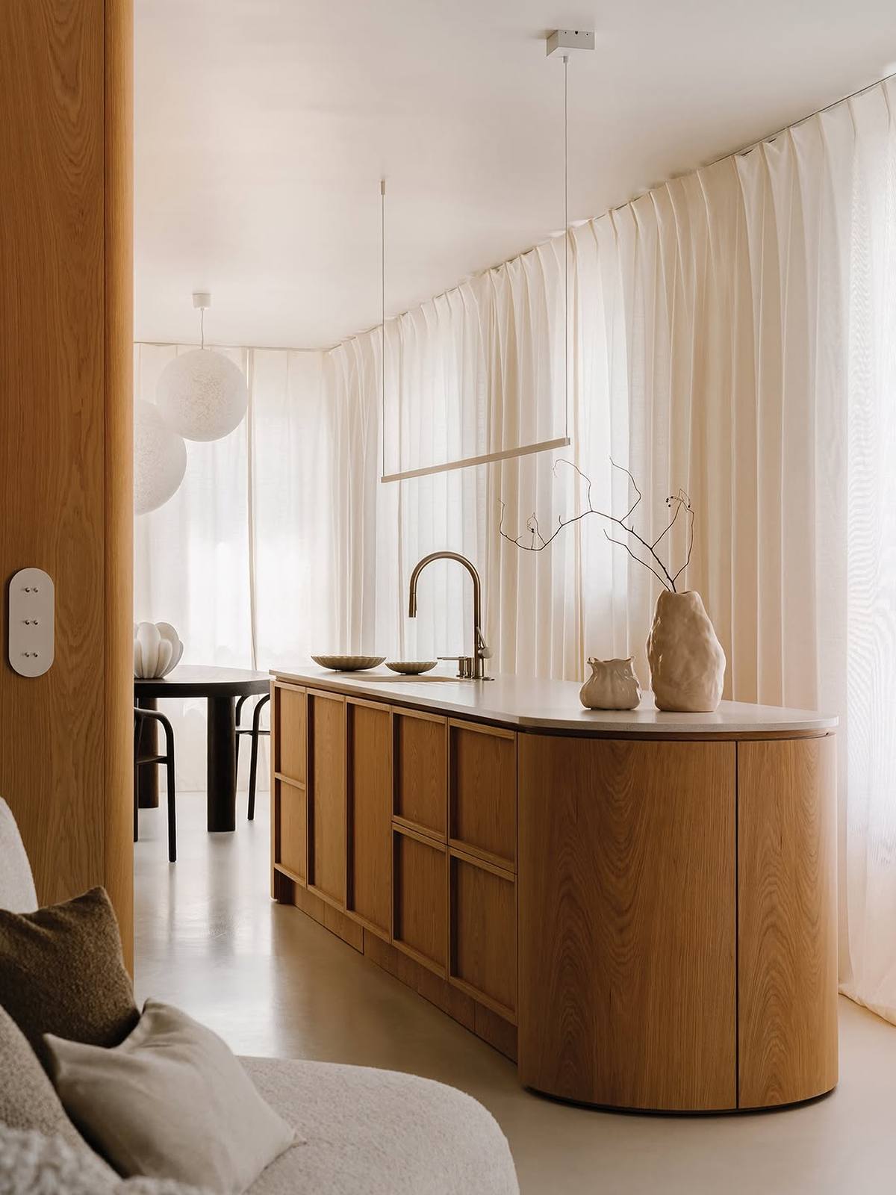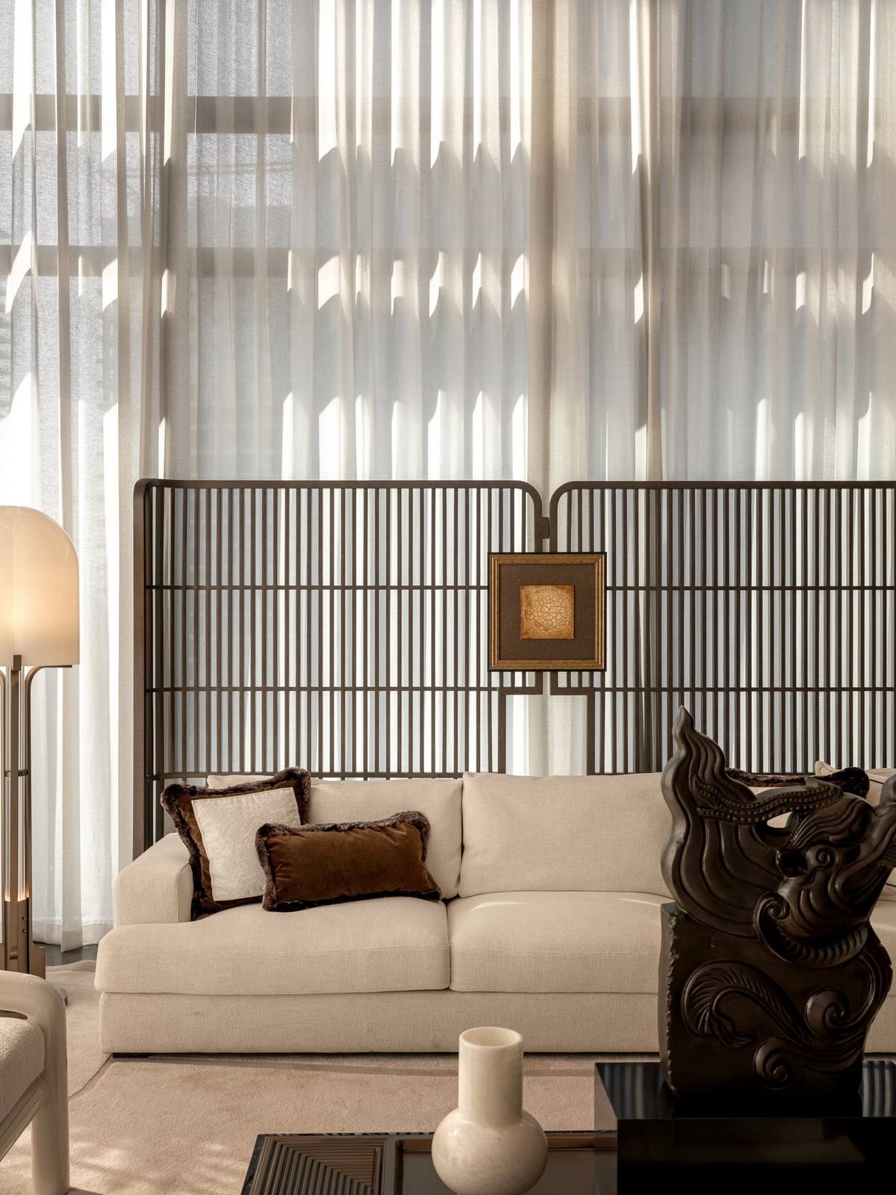
Whole-house custom joinery · Foshan & Jinan, China
Wall panels, doors, kitchens and wardrobes — for a single apartment or a whole development. Designed, produced and shipped by the people who own the machines.
One room or a hundred homes — no minimum order.
Who we work with
Most of our work is one home at a time: an owner who wants the hallway, the kitchen and the wardrobes to look like they belong together. The rest is developers, contractors and distributors who need that consistency repeated across many homes. Both come off the same line, to the same drawings.
Bring a floor plan, a mood board, or one photo of a room you love. We measure, draw, revise and produce the whole flat — panels, doors, kitchen, wardrobes — in one finish and one colour, delivered together. You deal with the people who run the machines, not a sales floor.
Send a drawing set and a schedule. We quote by system, hold your approved colour against every batch, and ship flat-packed by unit in installation order. Two plants run to the same drawings, so phase two matches phase one.
Product systems
Everything here is cut from the same board, the same edge and the same colour batch, which is why a hallway, a kitchen and a wardrobe read as one home rather than six separate purchases.

Flat, fluted and shadow-gap profiles for walls, columns and door leaves — cut from the same board, so the door disappears into the wall until you reach for it.
5–9 mm panel · 35–45 mm door · up to 3000 mm

Carcasses in moisture-resistant board, fronts in lacquer, PET, veneer or aluminium frame. Drilled and labelled before they leave the plant.
18 mm carcass · soft-close hardware · made to survey

Hinged, sliding and open systems, cut to surveyed dimensions. Interior fittings packed by module, so the fitter opens one box per bay.
Sliding / hinged / walk-in · any bay width

Panelled walls with service voids for cabling and lighting channels, factory-cut for sockets, screens and soundbars.
Void 40–60 mm · lighting channel · cut-outs to drawing

Baffle and slat profiles in WPC or aluminium for ceilings, screens and soffits. Acoustic backing available.
30–60 mm slat · 40–100 mm pitch · clip-fix

A whole apartment to one specification: surveyed together, produced together, shipped as numbered modules in installation order.
Survey → shop drawings → packed by module
Recent work
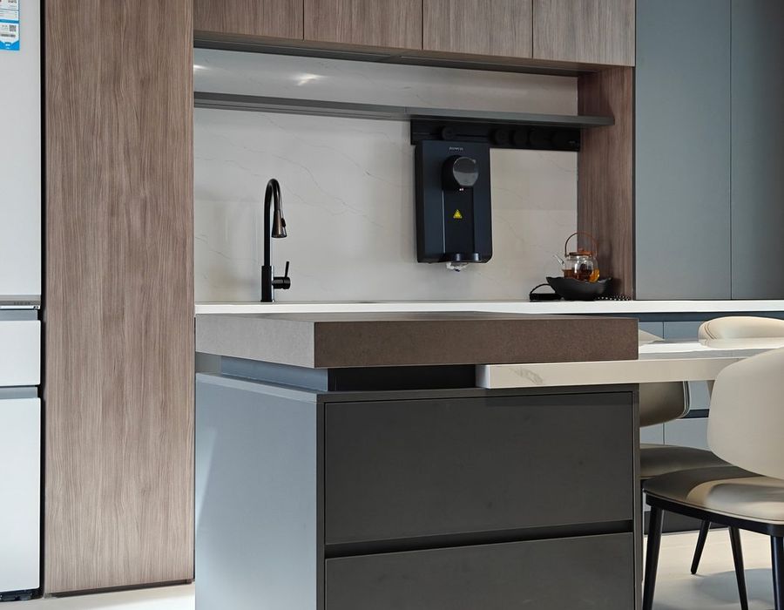
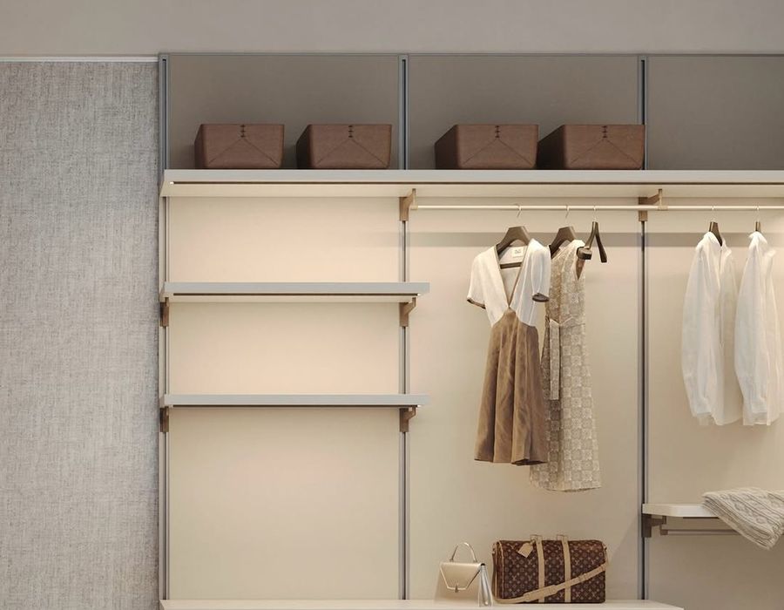
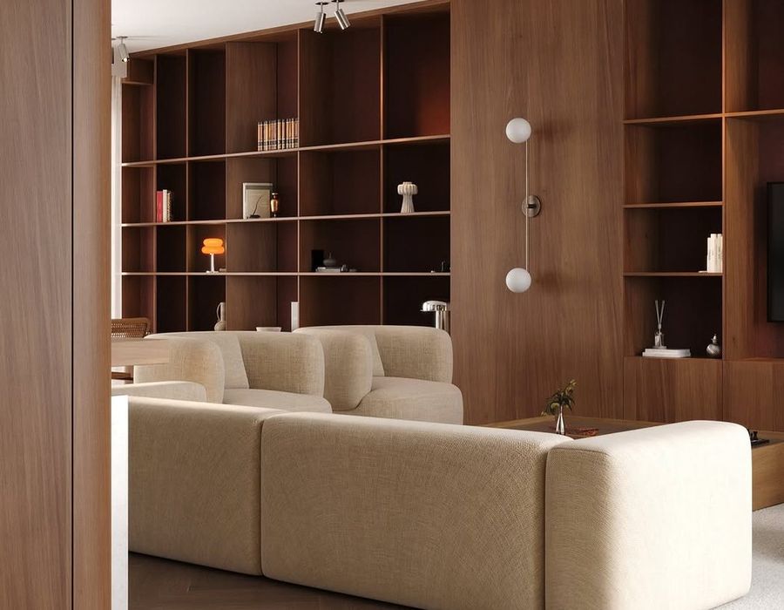
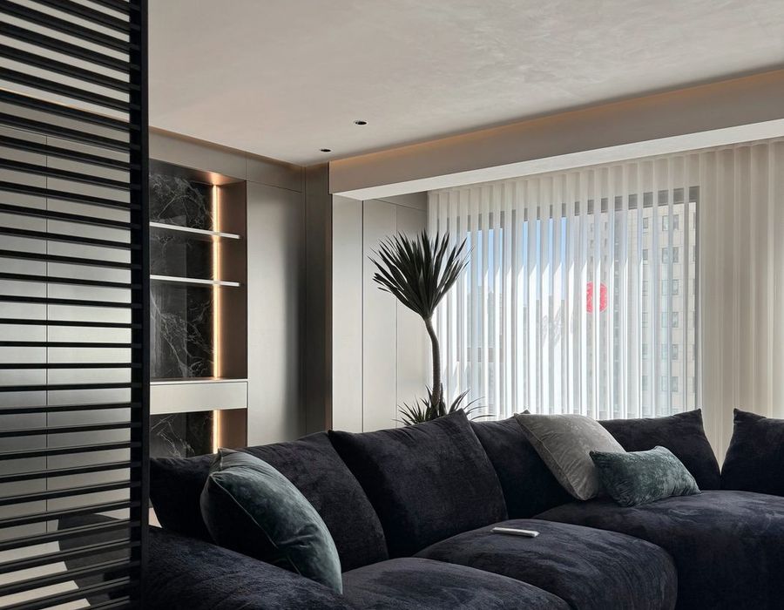
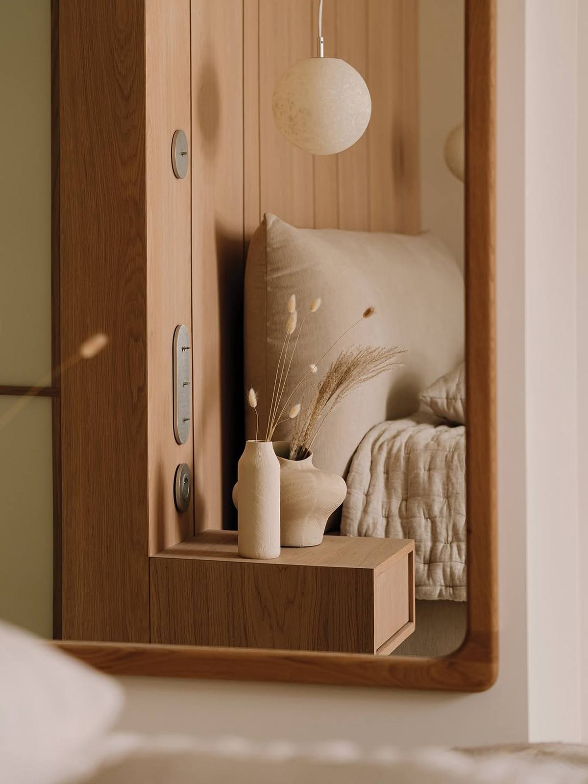
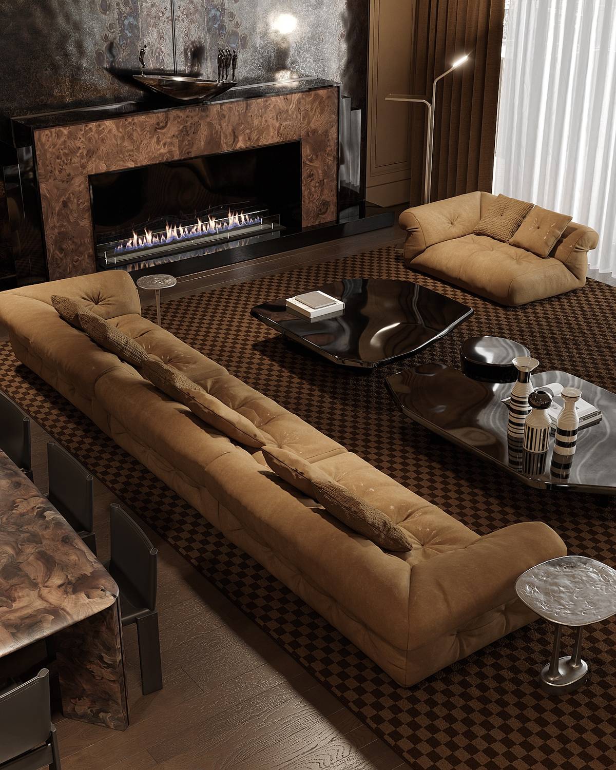
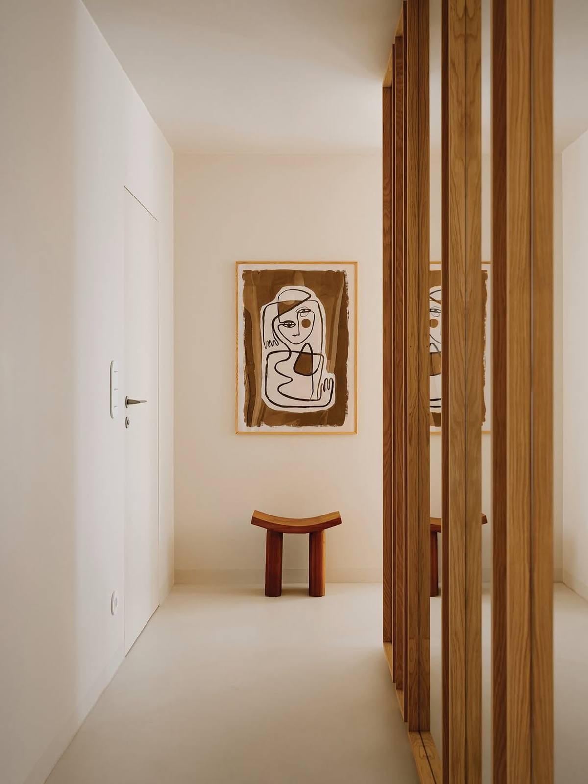
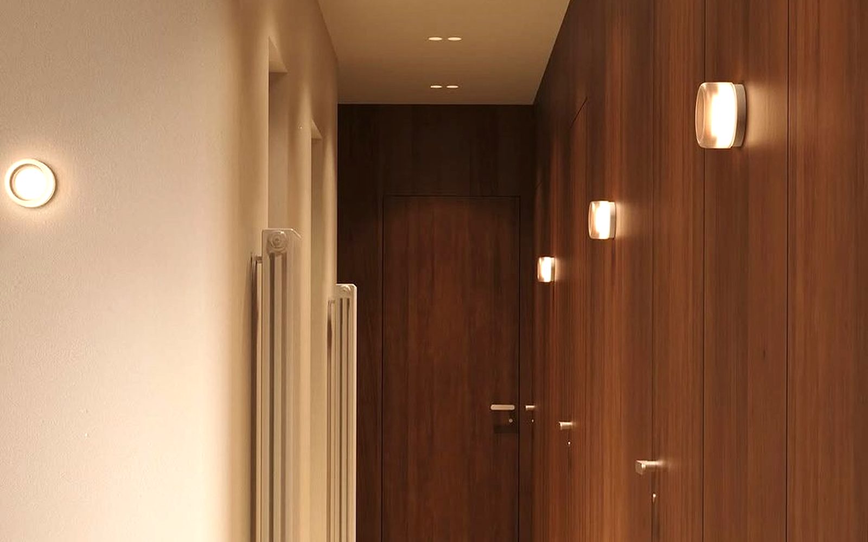
Different homes, one way of working: surveyed room by room, drawn to the millimetre, cut in one batch and packed so each module arrives ready to fit.


Materials & finishes
Low-formaldehyde board as standard, with CARB P2 available for North America. The board behind a child’s bedroom is the same board as the kitchen — not a cheaper grade hidden behind a door.
Real veneer, lacquer, PET film and melamine, in matte or satin. Physical samples are couriered before you commit to a colour, not photographed and described.
Soft-close hinges and runners, name-brand on request. These are the parts you touch every day and the first thing to fail on a cheap carcass, so we do not leave them to chance.
Two-millimetre colour-matched ABS, glued and trimmed in the plant. An edge is where cabinetry shows its age first, and the one repair nobody wants to make later.
Why go direct to the workshop
01
Standard cabinets come in fixed widths and a filler panel to close the gap. Ours are cut to the measured wall, so a run ends where the wall ends — no 40 mm strip of nothing beside the fridge.
02
Film and lacquer are matched to a reference panel you approve. Kitchen, wardrobes and doors come off the same batch, so nothing drifts between the hallway and the third bedroom.
03
You buy from the plant that makes it. The same specification without the rent, the stock and the reseller layer sitting between the board and your address.
04
The person who draws your kitchen sits in the same building as the line that cuts it. A change is a phone call, not a change order signed by three companies.
How it works
01
A floor plan, a few photos, or just the one room you want to start with. We reply with what we still need and a rough price.
02
We measure — on site, or from your drawings if the build is elsewhere — then issue room-by-room shop drawings and 3D views until it is right.
03
You approve the finish against a physical sample. Production starts, and we send photos of your batch before it is packed.
04
Flat-packed by module, numbered in installation order, with a packing list and drawings for whoever fits it.
05
Your own fitter installs from our drawings. Where we work directly with the project, we quote installation with our team.
Questions
No. A single kitchen or a single wardrobe run is a normal order for us. Volume changes the unit price and the shipping method — it does not decide whether we take the job.
Roughly six to nine weeks from approved drawings, plus shipping. A single room is usually three to four weeks. The clock starts when drawings are signed, not when you first write to us.
Yes. We ship worldwide — door to door, or to the port nearest you. Tell us the city and we quote both routes, so you can see which works out cheaper once duties and inland transport are counted.
A4 samples and edge off-cuts are couriered within three working days. The sample you approve is kept on file and becomes the reference for your production batch.
Whoever you prefer. Each module arrives numbered with a packing list and installation drawings, which is enough for a competent fitter. In some markets we install with our own team — ask when you enquire.
Enquiry
One working day for a reply: the systems that fit, an indicative price, and how long samples take to reach you. No catalogue dump, no chasing.